
At half past eight the Old Town is warming up. The light on Nguyen Thai Hoc is still slanting, but the walls are getting hot and the first groups are moving along from the covered bridge. Step through the open front of an old merchant house and the temperature drops at once. Inside it is dim and cool, smells of old timber and incense, and the street noise falls away behind you.
The houses are the other half of Hoi An's story. The assembly halls show the merchant communities at prayer and in council. The houses show where they lived and did business, and several are still owned by the families who built them. A handful can be visited with a coupon from the Old Town ticket. This is the hour to do it: they are open, and they are not yet full.
How a tube house works
Most of the old houses in Hoi An follow the same plan. They are narrow at the front, sometimes only a few metres wide, and very deep, running back from the street a long way. This is the tube house, and the shape came from the way land and trade were organised: street frontage was valuable, so plots were narrow, and the house grew backwards.
The front room is the shop, opening onto the street through a row of removable wooden panels. Behind it is an open courtyard that brings light and air into the middle of the house and catches the rain. Beyond the courtyard are the living rooms, the kitchen and the family altar. Upstairs, under the tiles, are storerooms and bedrooms.

On the streets nearest the water, the plan went one step further. Houses between Nguyen Thai Hoc and Bach Dang were built with a front on the street and a back on the river. Goods came off boats through the back door, were stored, and were sold out of the front. The house was a warehouse, shop and home in one.
Tan Ky
The best known of these is the Tan Ky house on Nguyen Thai Hoc. Its front is dark timber with lanterns at the door; its back runs towards the river. The same family has lived here for many generations, and members of the family often show visitors around and may offer small things for sale at the end.
Inside, look up. The front rooms are built with exposed timber frames, and the joinery is the thing to see: beams, brackets and posts fitted together with joints rather than nails, carved at the points where they meet. Look for panels of calligraphy inlaid with mother-of-pearl, where the strokes of the characters are drawn as birds in flight. Look too at the carved furniture and the bed in a side room, its frame dark with age.

Then look at the walls near the back. Tan Ky keeps marks showing how high the flood water has risen in different years, some of them well above head height. In the flood season, roughly October to December, the Thu Bon comes up into these rooms. The family moves what it can upstairs and waits.
The house was a warehouse, shop and home in one.
Phung Hung
A short walk west, close to the covered bridge on Nguyen Thi Minh Khai, is the Phung Hung house. It is a two-storey house with a long wooden balcony across the front and an interior held up by a forest of timber columns.

The upper floor is the part to see. The house was built for a trading family, and the storage upstairs was the safe place in a flood. Visitors are shown a hatch in the upper floor through which goods could be lifted out of reach of the water. Standing beside it, you understand how the town's merchants lived with the river: every flood season, the ground floor was given up and the business went upstairs.
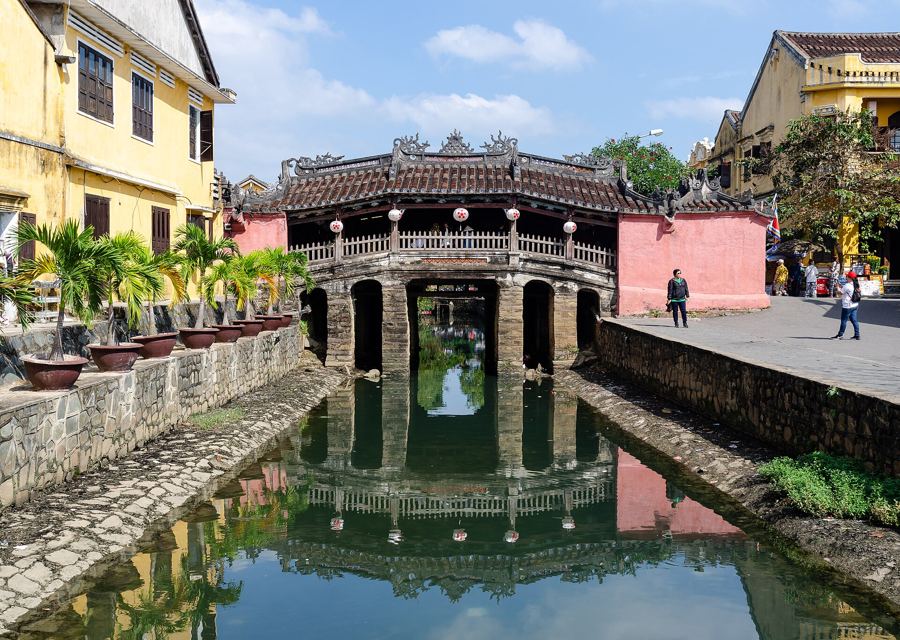 07:00The covered bridge, before and after the restoration

As at Tan Ky, the family is present and there may be embroidery or other things for sale. You are welcome to look without buying.
Quan Thang
Back on Tran Phu, the Quan Thang house is one of the oldest in the town. A plaque at the entrance says it was built by a Chinese merchant in the late 17th century, and that it runs right through from Tran Phu to Nguyen Thai Hoc behind.

It is a single-storey house, and the joy of it is the courtyard. A wall in the courtyard is decorated with a raised scene set with fragments of porcelain, and the carving on the timber partitions, especially the doors and screens, is fine and well kept. Because it is low and long, the house shows the tube plan clearly: shop, courtyard, rooms, and the light falling into the middle.
The Tran family chapel
Last, walk north along Le Loi for something different: not a house but a family chapel, built for the worship of the ancestors of the Tran clan. Chapels like this were the heart of a family's life. Births, deaths, weddings and anniversaries were marked here, and the family's history was kept in the altar.
The front of the chapel has three doors. The usual explanation is that men entered by one side door, women by the other, and the central door was opened only for the ancestors at festivals. Inside, the altar holds small boxes containing the ancestors' names and dates, which are taken out on anniversaries. Behind the chapel is a garden.
The chapel is a calm place to end. It is often quieter than the houses, and its purpose is easy to feel: this is where a merchant family remembered who it was.
Doors, roofs and the eyes over the door
Between the houses, look at the things they share. Above the main door of many old houses in Hoi An is a pair of round carved wooden discs, the door eyes, set into the lintel to watch over the house and keep out harm. They are often painted with a yin-yang symbol or surrounded by carved rays. Once you notice them you will see them up and down every street.
Look at the roofs too. The tiles are thin, curved and laid in alternating rows, one row facing up and the next facing down over the joins, which gives the roofs of the Old Town their ribbed look and their deep shadows. Moss and ferns grow in the gaps, and in the wet months the roofs turn almost black. Under them, the timber frames are designed to be taken apart and repaired piece by piece, which is part of the reason the houses have lasted.
Before the heat
Four places in ninety minutes is a comfortable pace. Each takes a coupon from the Old Town ticket, and the list of houses open to visitors changes from time to time, so check which are on the current list when you buy it. Inside, shoes on is normal unless a sign says otherwise. Take photographs where they are allowed, and ask before photographing anyone in the family.
Notice who built all this. The timber frames of the old houses were cut, carved and repaired for generations by the carpenters of Kim Bong, across the river on Cam Kim, and their work is in every beam you have just looked up at.
By ten, the houses are busy and the street outside is hot. Come out of the last cool doorway, blink in the light, and head for the shade. The town is about to stop for lunch.